


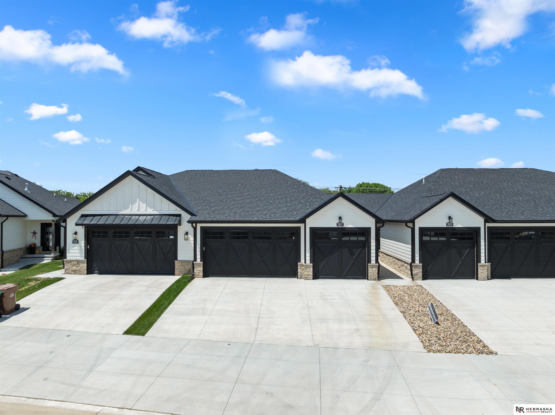

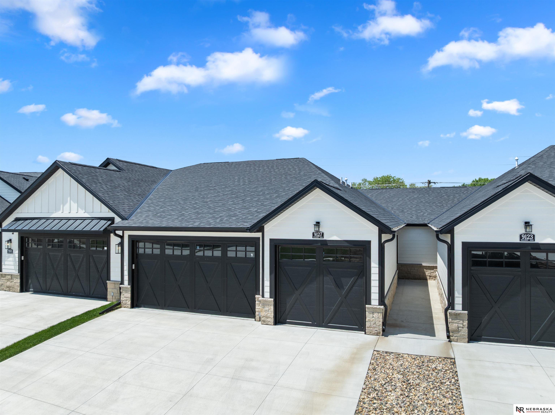


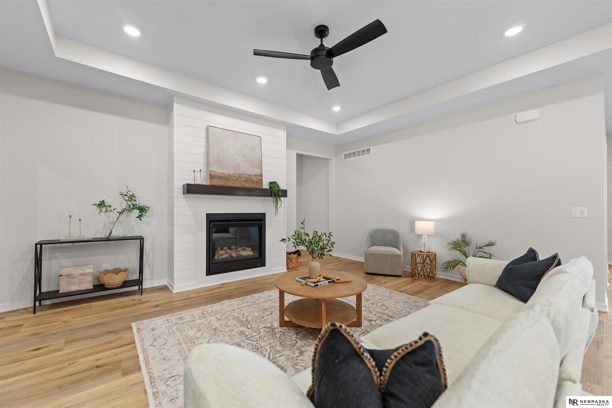
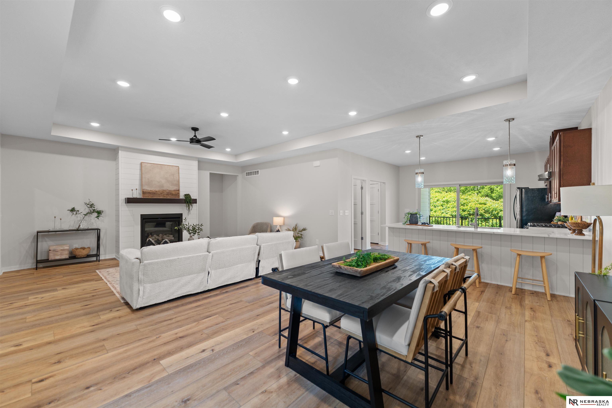

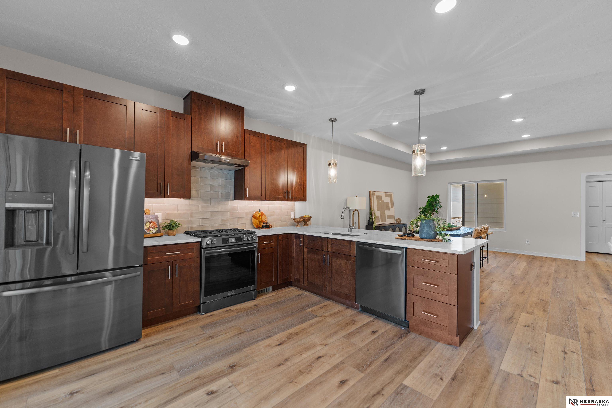
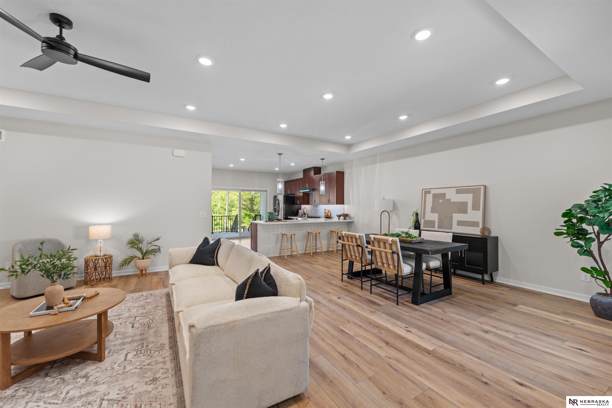


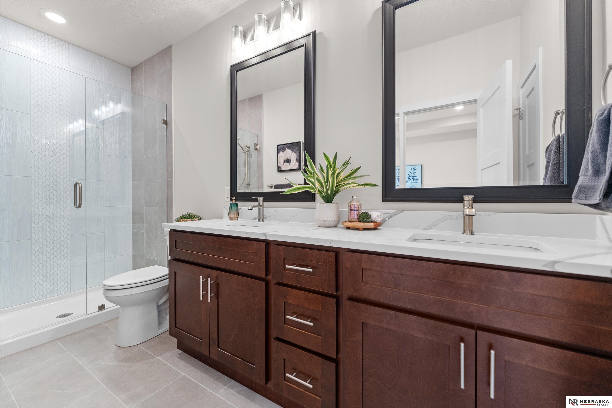
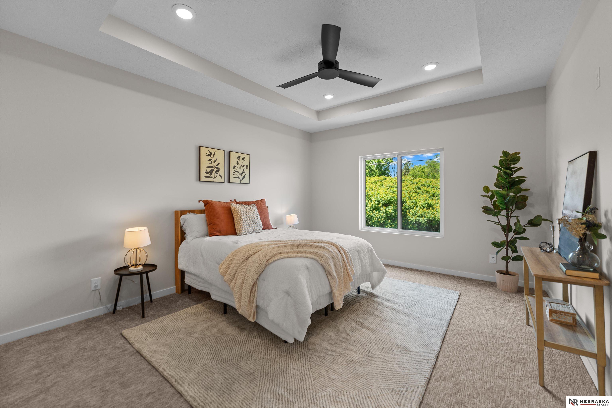
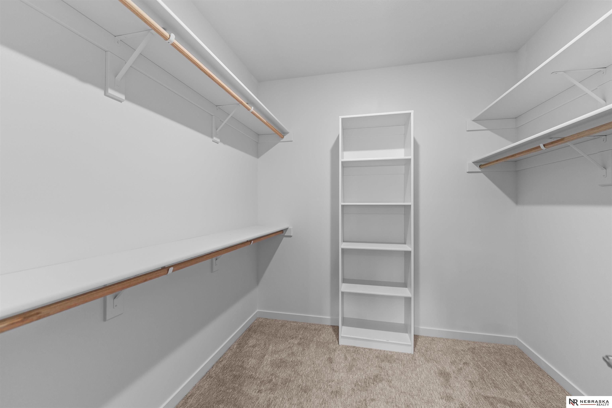

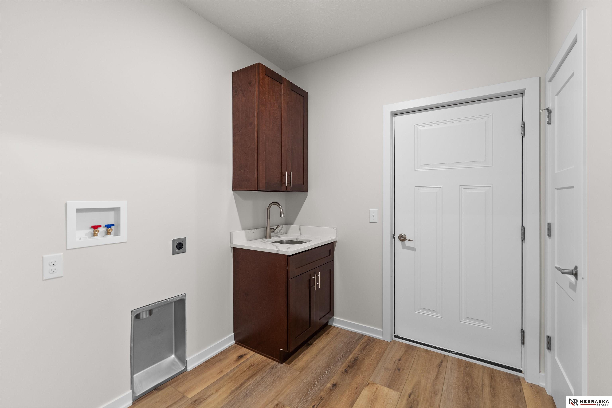

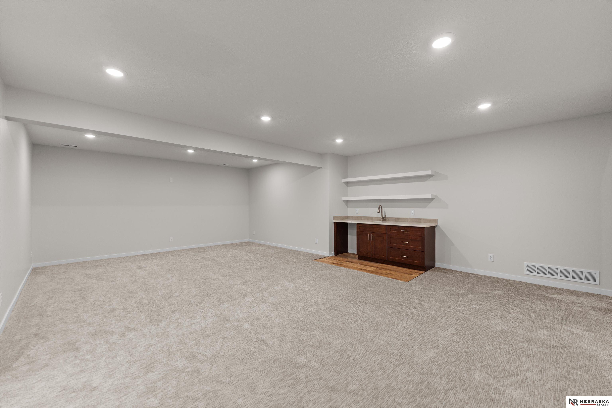


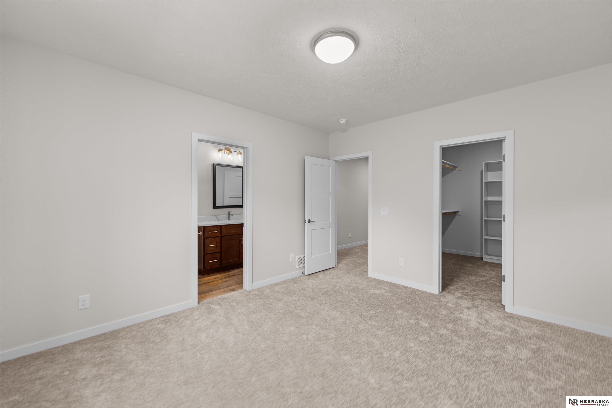
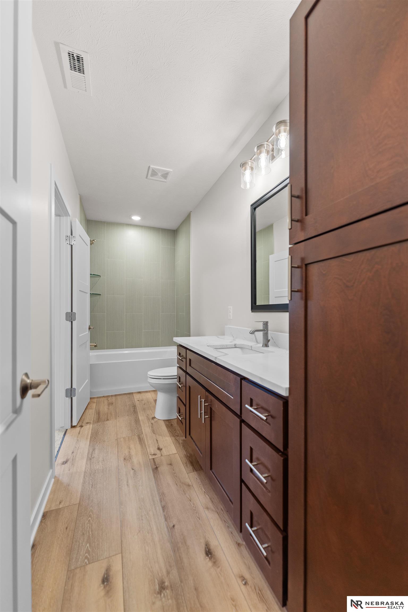
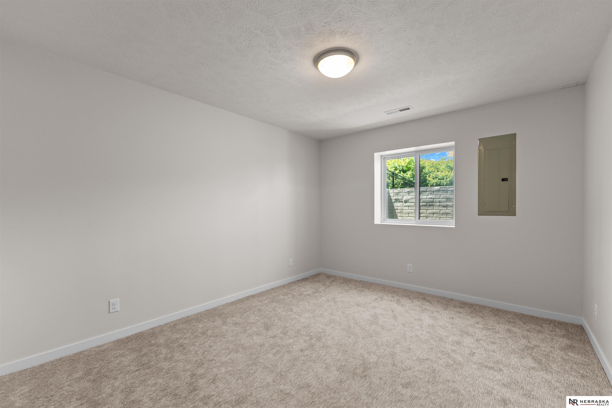


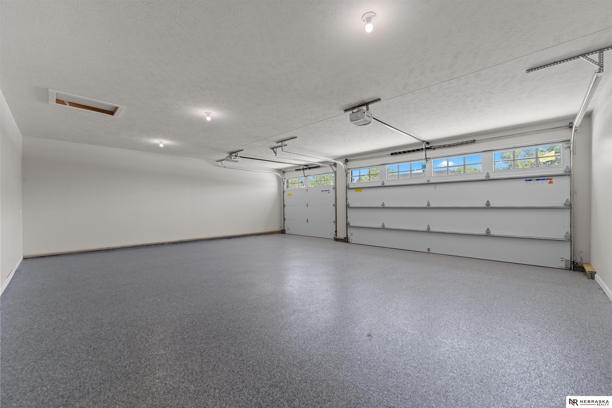
Desirable Hillcrest Country Club area townhome! This ranch-style zero-entry home offers 2650 square feet of finished space, 3 beds, 3 baths, and an oversized 3-stall garage complete with epoxy floors. Designed with an exceptional open-concept layout, the home features a spacious kitchen complete with quartz countertops, beautifully designed custom cabinetry, a large pantry, and a full stainless steel appliance package with gas range. The kitchen flows seamlessly into the dining area and inviting living room highlighted by a gas fireplace and abundant and calming natural light. The main level includes a private primary suite, access to a fully covered 12x12 composite deck designed for relaxing and or entertaining. The finished lower level offers two additional bedrooms, a full bath area, a generous family/rec room space and a utility room. Quality exterior finishes include natural thin cut stone, painted Hardie cement siding, and andersen windows and doors. Enjoy a full service HOA!!
| Cooling | Central Air |
| Fireplaces | 1 |
| Other Features | Wet Bar, High Ceilings, Ceiling Fan(s), Drain Tile, Pantry, Zero Step Entry |
| Heating | Natural Gas, Forced Air |
| Appliances | Range, Refrigerator, Dishwasher, Disposal |
| Roof | Composition |
| Exterior | Sprinkler System, Zero Step Entry |
| Other Features | n/a |
| Garage Type | n/a |
| Garage Spaces | 3 |
This is not a commitment to lend. Not all borrowers will qualify. This is for illustrative purposes only and estimates are based on information you provided. Interest rates, mortgage insurance rates, and programs are subject to credit approval and available rates and terms will vary, sometimes drastically, based on borrower eligibility and program selected. For accurate interest rates and mortgage insurance rates please contact your mortgage consultant. For illustrative purposes FHA/VA and USDA loan amounts will include an estimate for the financed upfront MI amount.
The data relating to real estate for sale or rent on this web site comes in part from the IDX program of the Great Plains Regional MLS. The listing broker is shown on the bottom of each property's page. Some properties which appear for sale on this web site may subsequently have sold or may no longer be available. All information provided is deemed reliable but is not guaranteed and should be independently verified. IDX information is provided for consumers’ personal, non-commercial use, and may not be used for any purpose other than to identify prospective properties consumers may be interested in purchasing. Listing information copyright 2026, Great Plains Regional MLS.
Listing courtesy of: Nebraska Realty

By pressing Submit, you agree that Nebraska Realty and their real estate professionals may call, email or text you about your request. You also agree to our Terms of Service & Privacy Policy.
By pressing Submit, you agree that Nebraska Realty and their real estate professionals may call, email or text you about your request. You also agree to our Terms of Service & Privacy Policy.



© Nebraska Realty 2026. All rights reserved.




